


Custom Patios Wichita KS: How to Plan a Patio That Fits Your Home and Lifestyle
Custom patios in Wichita, KS are more than a surface placed behind a home.
Pergola vs pavilion is usually the first real question about a Wichita patio that has become too hot to use. It gets full sun from early afternoon, the west side bakes right through dinner, and the umbrella that was meant to fix it spends half the summer folded against the south wind. Something permanent has to go up, and the choice between open rafters and a solid roof decides how that patio gets used for as long as you own the house.
The two are often confused, and they are not interchangeable. A pergola filters the sun. A pavilion stops it — and the rain, and most of the hail — but a pavilion is a roof, and a roof brings footings, water and permits with it. Here is how the two compare in a Kansas summer, what sits in between them, and the handful of questions that decide which one belongs over your patio.
A pergola is a structure of posts, beams and open rafters with no solid roof. It breaks the sun into moving stripes of shade, lets rain straight through and keeps the space open to the sky. A pavilion is a freestanding structure with a solid, waterproof roof that gives full shade and keeps a table, a kitchen or a seating group dry.
If you mainly want the afternoon sun taken down a notch and rarely sit outside in the rain, a pergola usually does the job. If you want to eat outside in July, cook through a summer storm or leave the cushions out, you want a roof: a pavilion, or a covered patio attached to the house.
| Compared | Pergola | Pavilion |
|---|---|---|
| Roof | Open rafters or slats | Solid and waterproof: shingle, metal or a matching roofline |
| Shade | Partial, and it moves through the day | Full shade under the roof |
| Rain | Passes straight through | Keeps the space underneath dry |
| Wind | Passes through the open top | Pushes up on the roof; the posts and footings hold it down |
| Roof water | Nothing to manage | Gutters, downspouts and somewhere for the water to go |
| Fans, heat, lights | String lights and fixtures on the beams | Ceiling fans, radiant heaters, downlights and speakers |
| Upkeep | Stain or seal the wood; nothing to re-roof | The roof, the gutters and the wood |
| Cost | Lower for the same footprint | Higher: more structure, a roof and gutters |
| Best for | Afternoon shade, climbing plants, an open feel | Outdoor dining and kitchens, rain cover, a true outdoor room |
A pergola is the lighter answer. It gives a patio a ceiling without closing off the sky, it frames a view or a doorway, and it is the natural support for climbing plants and string lights. On an open lot — and many of the newer neighborhoods around Wichita were built on bare ground, with trees that are still decades from shading anything — it is often the first piece of architecture in the back yard, and the rest of the design organizes itself around it.
Less than most people expect at the hours that matter. At noon in July the sun is nearly overhead, and the rafters lay a striped pattern across the patio that takes the edge off without making true shade. By late afternoon, when the sun is low in the west, much of it comes in under the rafters altogether. A pergola over a west-facing patio can look shaded in a photograph and still be too hot to sit under at six o’clock.
How much it blocks comes down to three things decided in the design:
A pergola does not keep dinner dry, and in a Kansas June that matters, because storms build fast on summer afternoons. It does not protect an outdoor kitchen’s grill and cabinets, and cushions and rugs under it get rained on just as they would anywhere else in the yard. If any of those are on your list, the answer is a roof.
A pavilion is a roof on posts, standing on its own in the yard. It makes full shade, it keeps a table and a kitchen dry, and because its ceiling is closed it can carry the things that make a space usable from April into November: ceiling fans for August, radiant heaters for October, downlights over the table and speakers up in the framing. That is what turns a patio into an outdoor room rather than a surface, and it is why a pavilion so often goes with an outdoor kitchen or a fireplace.
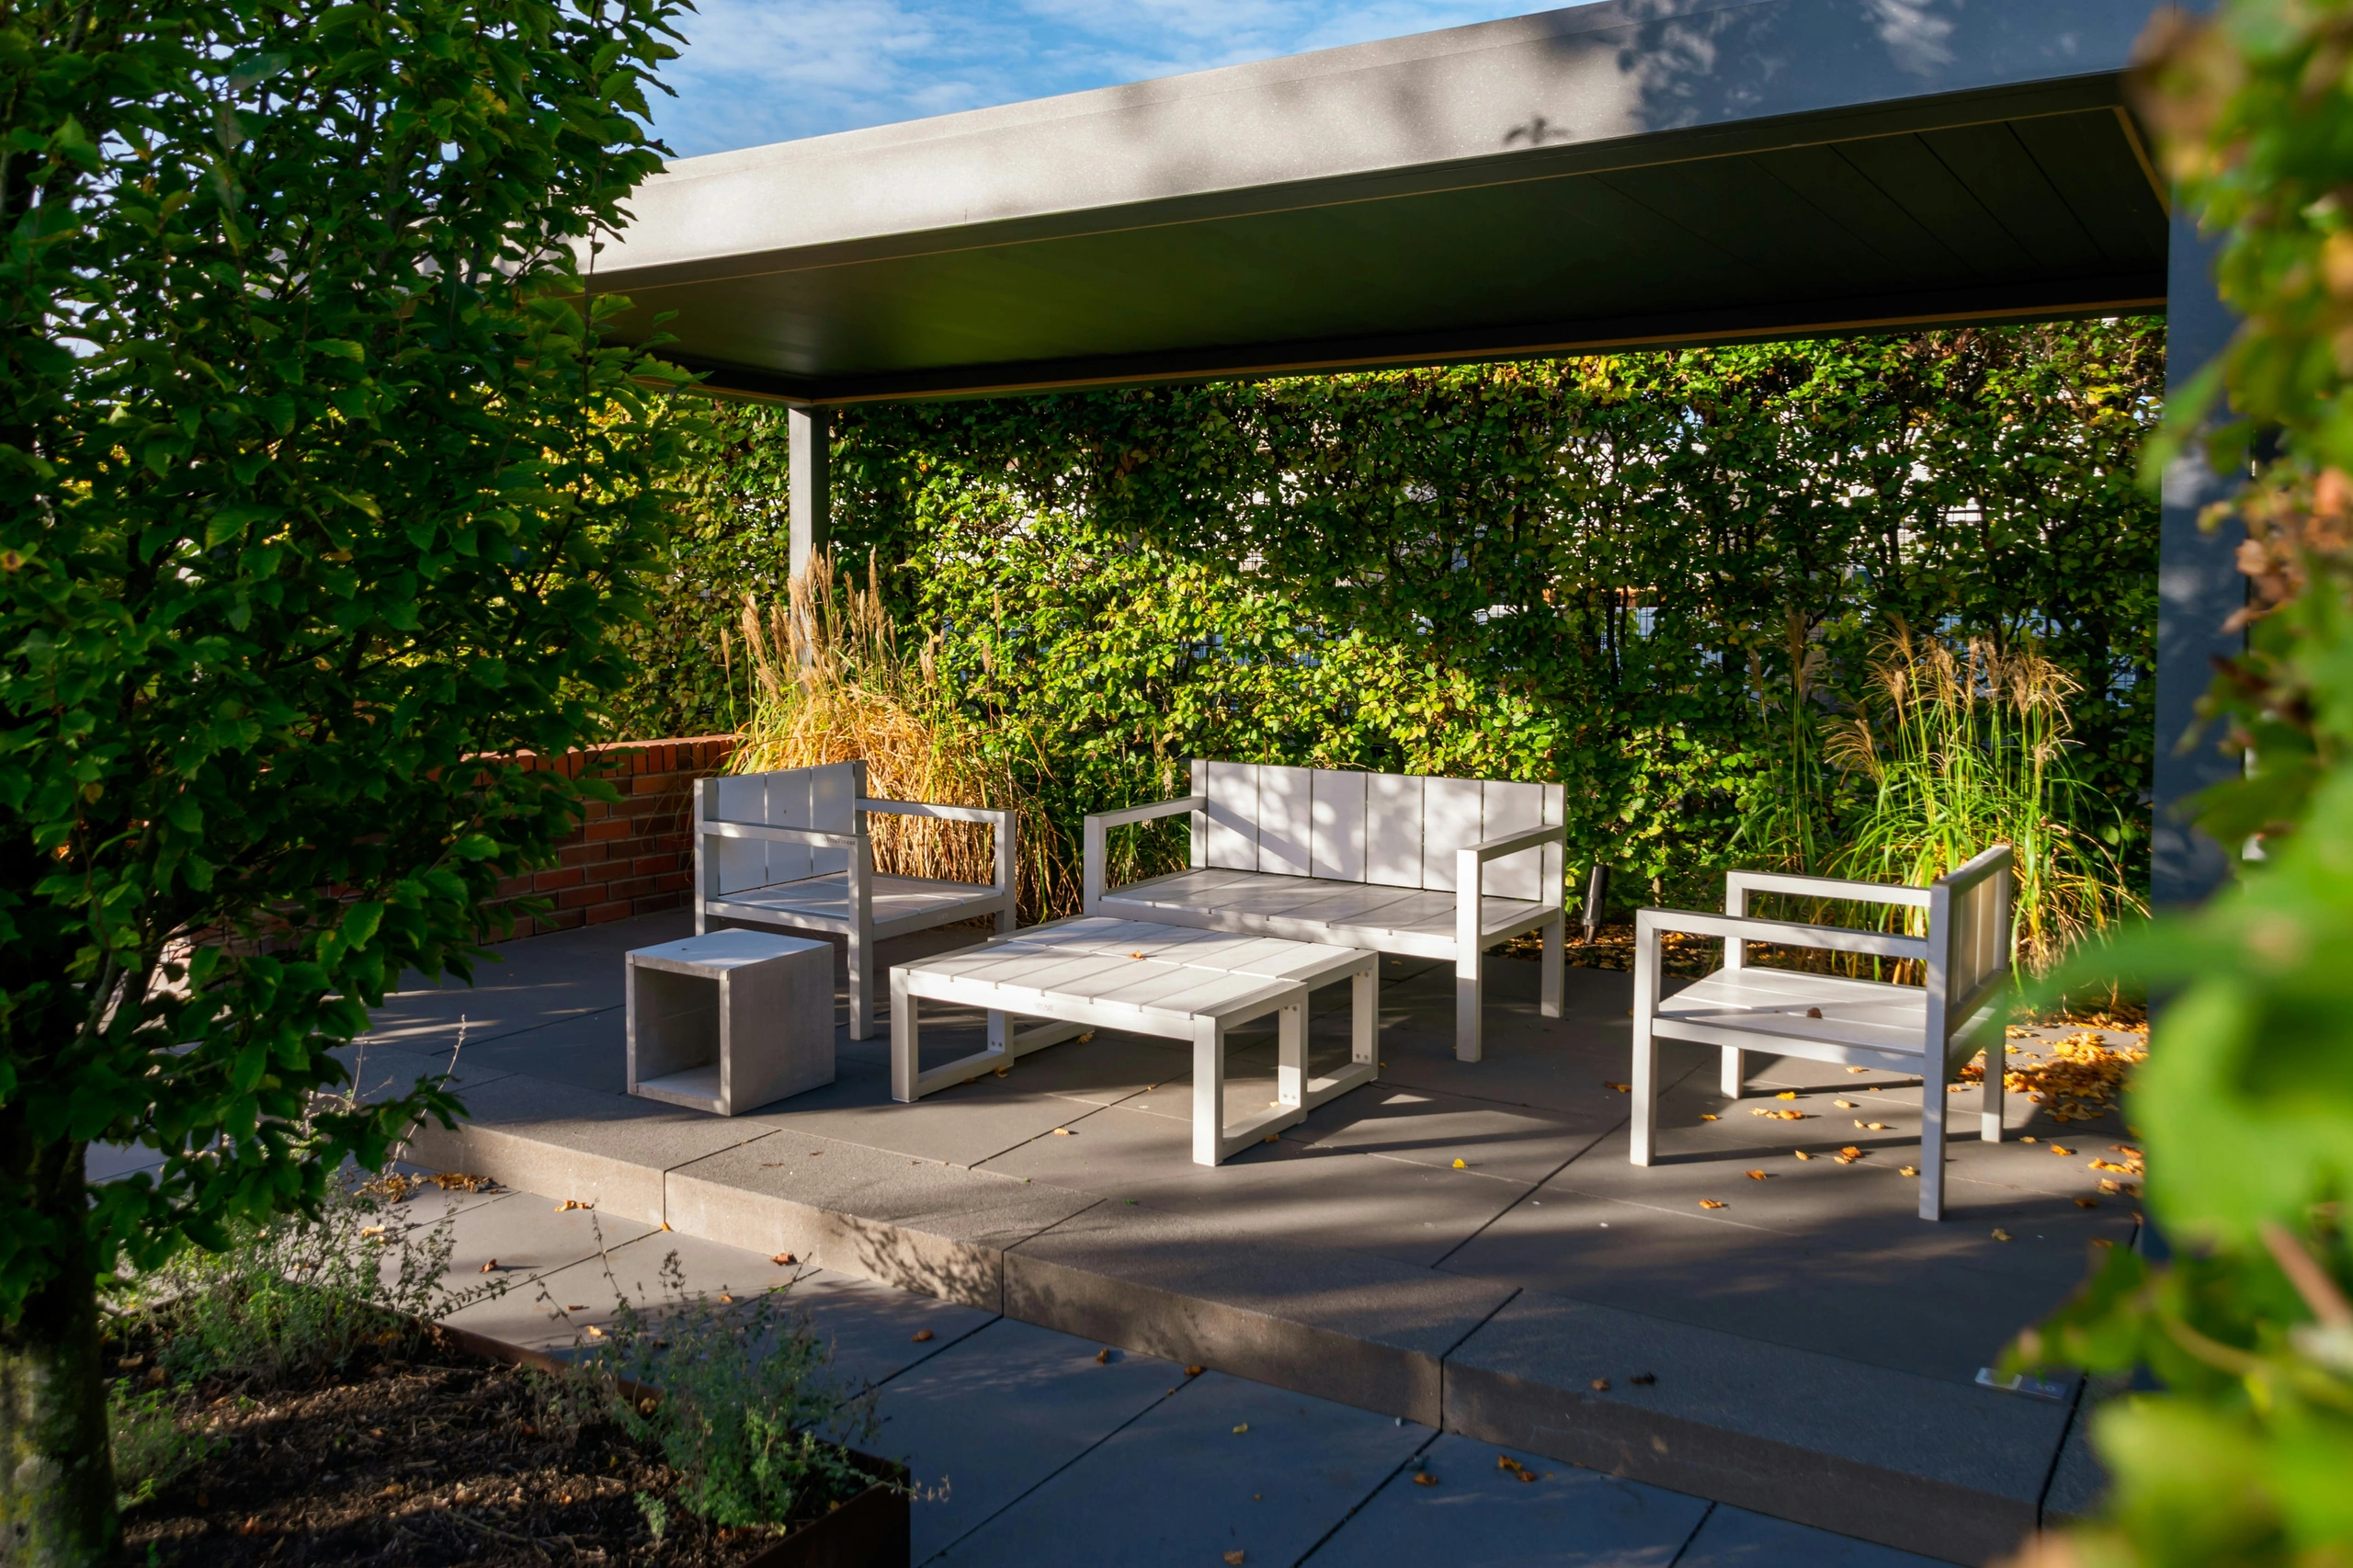
Freestanding is the point. A pavilion can sit where the view, the breeze or the evening shade is best rather than where the house happens to be, and it can anchor a second gathering space at the far end of the yard. Our guide to outdoor kitchen design in Wichita covers what a kitchen under a roof needs, ventilation over the grill among it.
Every square foot of pavilion roof sheds rain that used to soak into the yard. An inch of rain on a 12-by-16-foot roof is roughly 120 gallons, and all of it leaves along one or two edges. With no gutters it cuts a trench along the drip line; with gutters and nothing more, it pours out of a downspout onto the patio, into a bed or back toward the house.
The fix is the one a house needs: gutters, and downspouts carried underground to somewhere the water is welcome. We bury downspouts in Schedule 40 PVC and bring them up through a pop-up emitter in open lawn, and on Wichita clay, which takes water in slowly, where that water ends up has to be designed as carefully as the roof. Our guide to reading a drainage problem in Wichita clay explains why.
Most patios are not a straight choice between the two. Two other structures cover the ground between them, and both are worth knowing before you decide.
A roof that extends from the house over the patio, carried on its own posts at the outer edge. It is the most convenient of all — out the back door and under cover — and it can be built to match the house’s roofline and materials. Like a pavilion, it can carry fans, heaters and lights.
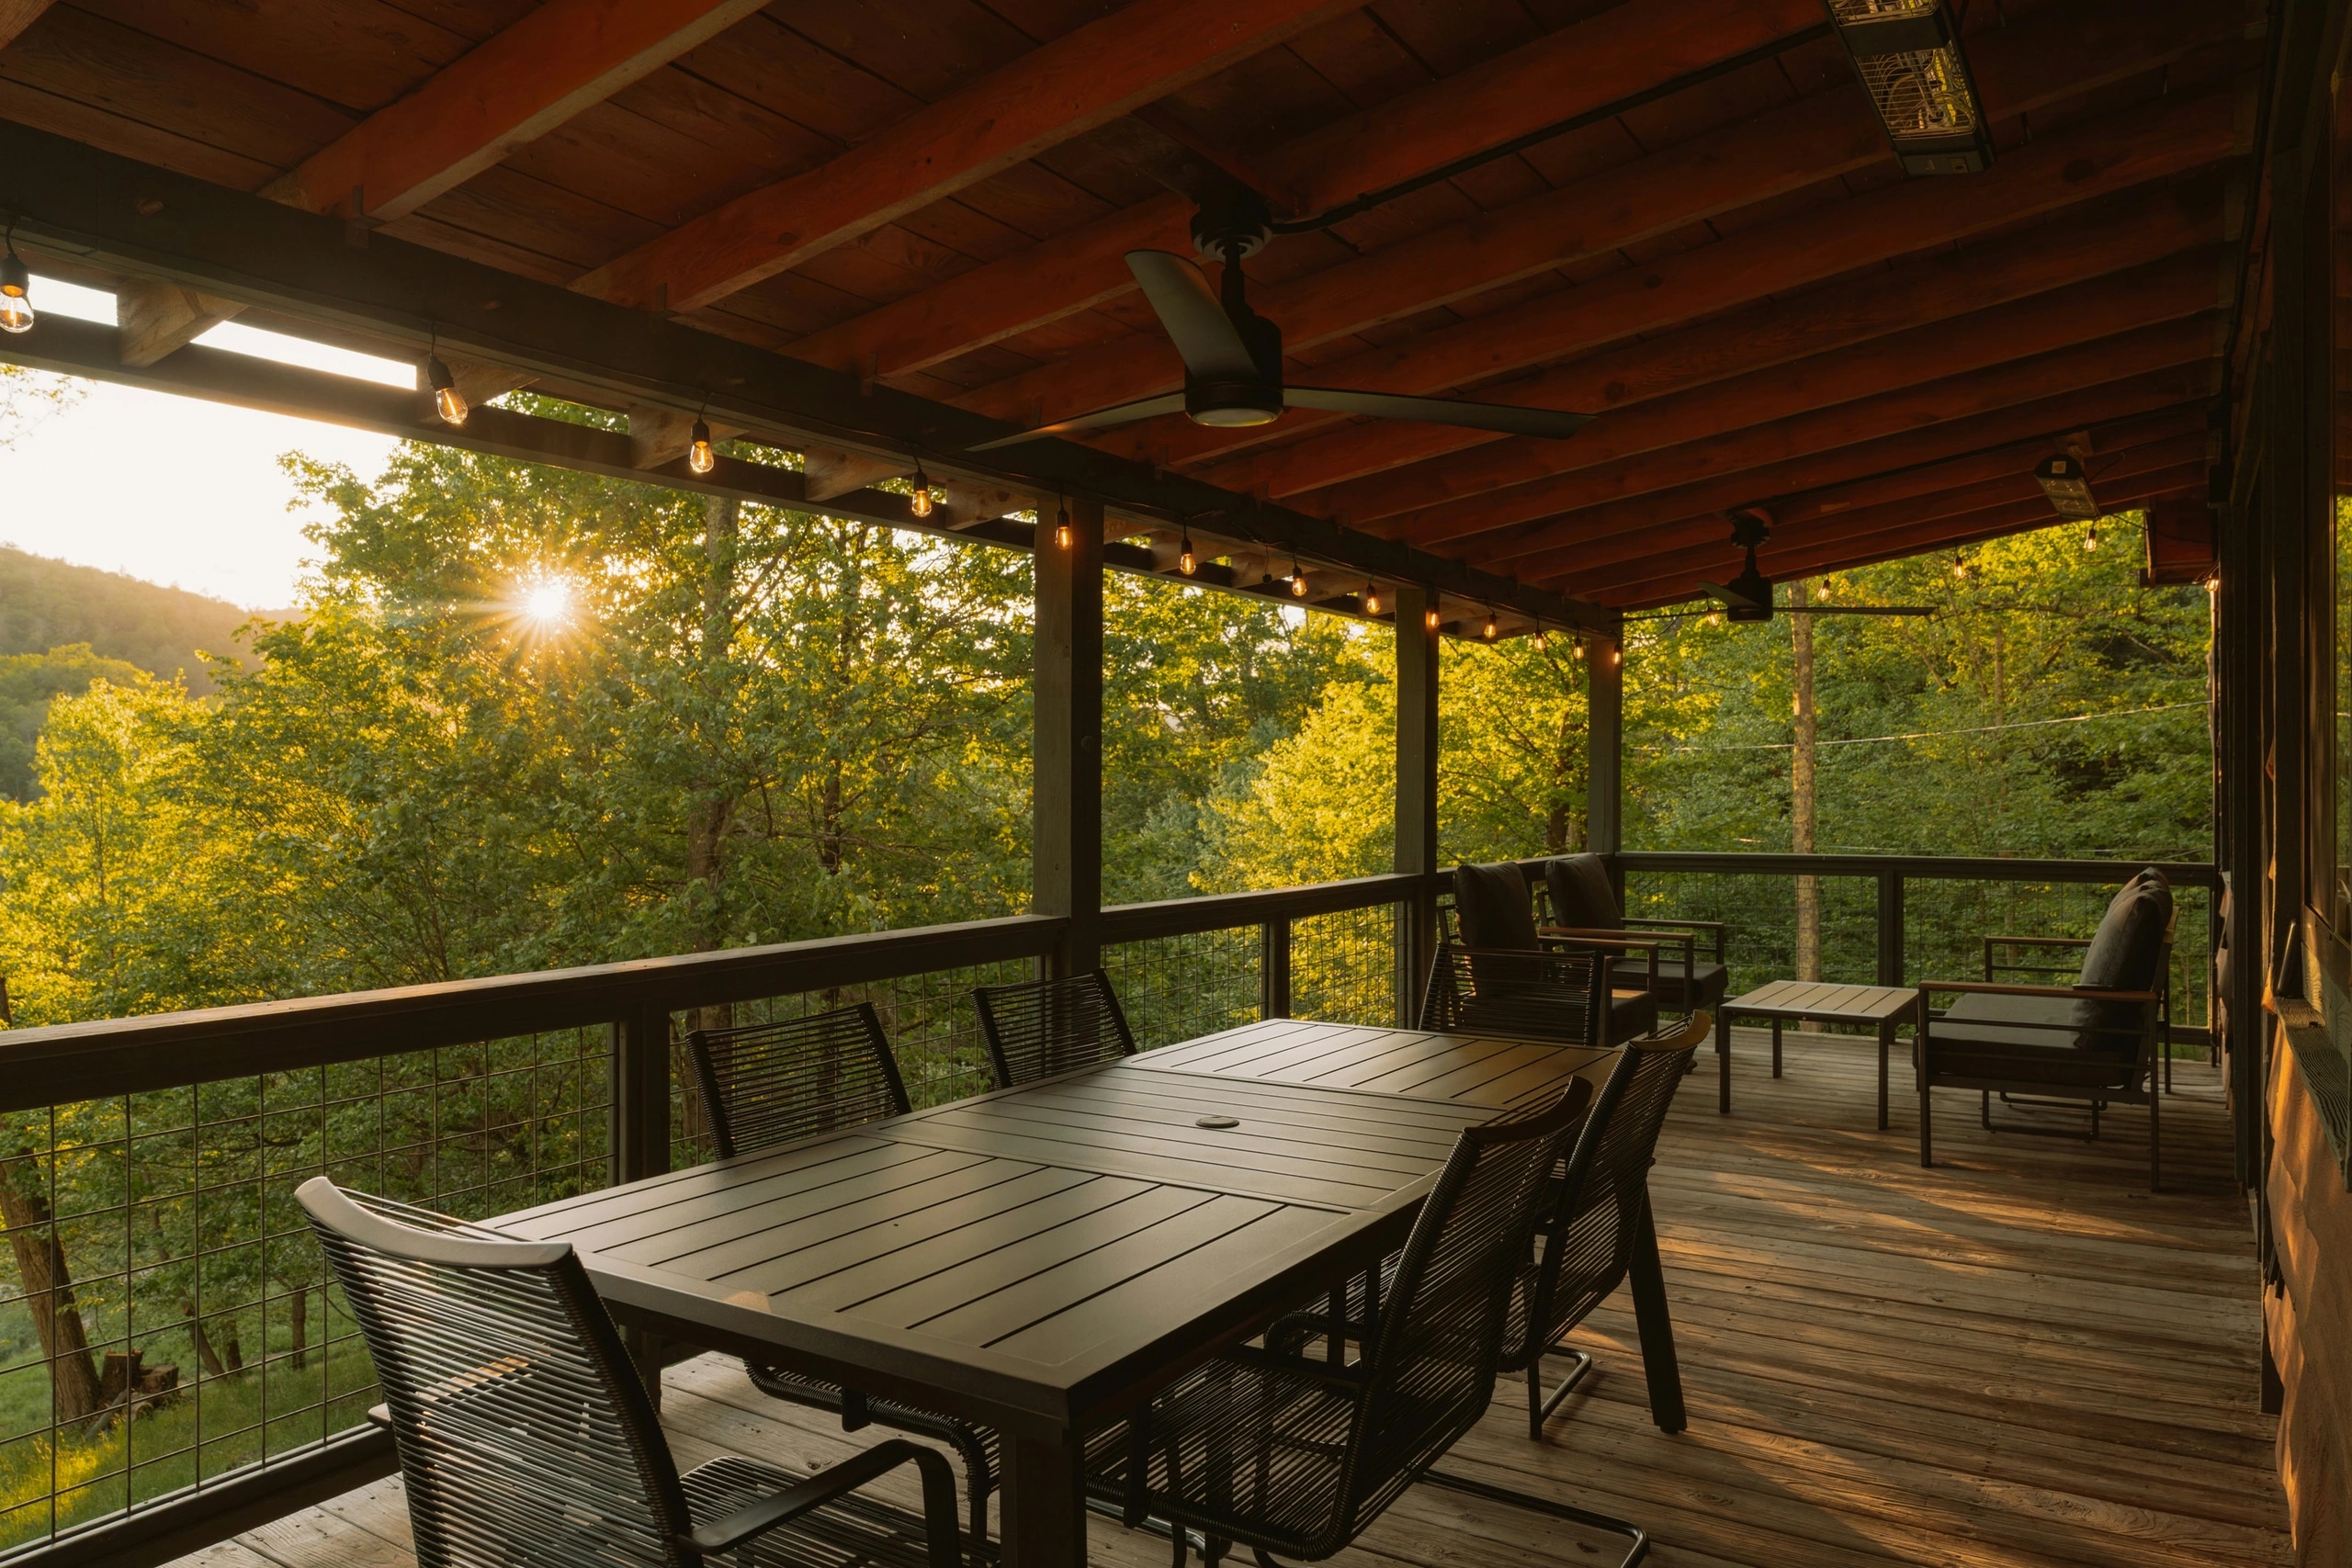
The trade-offs come from the house itself. The new roof has to tie into the existing one without creating a valley that leaks, it is permitted as part of the house, and it darkens the rooms behind it. Before a covered patio goes over a kitchen or family-room window, stand inside and decide how much daylight you are willing to give up.
A pergola whose roof is a set of aluminum louvers that tilt open for sun and close flat for shade and rain, usually by motor. Closed, the louvers drain into gutters built into the frame, so the downspout question applies to these too. It is the closest thing to having both, and it is priced accordingly. If you are considering one, look at its rated wind and snow loads, and at what the maker says to do with the louvers in a hailstorm.
Most pergola and pavilion advice is written for somewhere milder. Four things change in south-central Kansas.
The hours most families actually use a patio — after work, dinner, the evening — are the hours the sun is lowest and furthest west, and shade from overhead does little then. Before choosing either structure, note which way the patio faces and where the sun sits at six in the evening in July. On a west-facing patio the most effective shade may be a screen, a planted wall or a closed west side on the structure rather than more roof.
Kansas wind is why patio umbrellas spend so much of the summer closed, and it is the force a structure is designed against. A pergola’s open top lets wind through. A pavilion’s solid roof does not: a gust under the eaves pushes up on the roof like a sail, and the posts and their footings are what hold it down. That is why a pavilion or covered patio is fixed to concrete footings with metal connectors rather than set on the patio surface, and why its size, roof pitch and open sides are part of the structural design rather than an afterthought.
Every post needs its own footing, dug below the frost depth the building code sets and bearing on firm soil. Wichita clay swells when it is wet and shrinks when it is dry, and a post in a shallow footing heaves and settles with it until the beams rack out of square. It is also why a structure is not simply bolted to an existing patio: a concrete patio slab is a few inches thick, and a post carrying a roof and the wind will crack it. Where a pergola or pavilion goes onto an existing patio, footings are cut in through the slab or set just beyond its edge. Our article on how a hardscape gets built explains why what is underneath decides how long the top lasts.
Hail is the test a roof gets in this part of the country. A pavilion roof finished to match the house — the same shingle, or standing-seam metal — takes it the way the house does. Polycarbonate and other translucent panels let light through but can crack or dent, and fabric canopies should be retracted when storms are forecast. Snow and ice matter little on an open pergola, which they fall through, and a good deal on a solid roof or a closed set of louvers, which have to carry them.
Inside the City of Wichita, permits go through the Metropolitan Area Building and Construction Department, MABCD. The city’s building code exempts a small one-story freestanding structure — two hundred square feet or less, with no utilities run to it — from a building permit, but it still needs a location permit before it goes up, which checks that it stays clear of setbacks, easements and the floodplain. A structure larger than that, attached to the house or wired for fans and lights does not qualify for the exemption. The towns around Wichita set their own rules, and codes are revised from time to time, so the requirement is confirmed for each design.
On the projects we build, we handle the permits and coordinate with the utility providers, and we are familiar with HOA guidelines around Wichita — we will help with the drawings and documentation an approval needs. If you are building one yourself, call Kansas 811 before digging the first post hole. It is free, and it marks the buried utility lines that so often run exactly where a patio structure wants to stand.
The best pergolas and pavilions look as though they were always part of the house, and that is decided early. The posts land on footings planned into the patio. The roof water runs to a buried downspout laid before the pavers. The lighting sleeves go under the hardscape before it is set, and the structure is sized to the patio and the furniture rather than to a kit’s dimensions. Fitting any of that into a finished patio afterward costs more, and it usually shows.
That is the case for designing them together, and it is how Earthworks works: our landscape design process draws the patio, the structure, the drainage and the lighting as one plan, and the same team builds it. If you are still at the patio stage, planning a custom patio in Wichita is the place to start; if you already know you want light under the roof, planning your outdoor lighting system covers the wiring that has to go in first.
Yes, for the same footprint. A pavilion carries a roof, so it needs heavier framing, larger footings, roofing, flashing and gutters, and its roof water has to be routed somewhere. A pergola needs none of that. The gap narrows when a pergola is given a louvered roof or a retractable canopy.
Usually some kind of permit, though often not a full building permit. Inside the City of Wichita, a small one-story freestanding structure of two hundred square feet or less, with no utilities, is exempt from a building permit but needs a location permit from MABCD before it goes up. Anything larger, attached to the house or wired for power does not qualify for that exemption. An HOA may need to approve it as well, whatever the city requires.
Often, but not by bolting the posts to the slab. Each post needs its own footing, so footings are cut through the patio or set just outside its edge, and the patio’s condition and slope are checked first. If the patio is already cracked or settling, it is usually better to rebuild it along with the structure.
A gazebo is a small freestanding structure with a solid roof, usually round or octagonal and often screened. It is closer to a pavilion than to a pergola, but smaller, and more a garden feature than an outdoor room. A pergola has an open roof; a pavilion is generally larger and rectangular, sized to cover a dining table, a kitchen or a seating group.
A well-built one will: its open top lets wind through, and its posts stand on concrete footings. Wind becomes the design problem when a pergola is given a solid canopy, shade panels or a louvered roof, because then it behaves like a pavilion and has to be anchored like one. Retractable fabric canopies should be closed on windy days.
A gas fire table under a pergola with open sky above it is common, provided the clearance its manufacturer lists to anything overhead is kept. A wood-burning fire pit belongs out in the open, not under rafters or a roof. Under a pavilion, a fireplace is built with its own chimney so smoke and heat are carried up and out. Wichita has its own rules on open burning, so check them before planning a wood fire.
Design it over the fall and winter and build it in early spring, so it is finished before the first hot weekend rather than started after the season has begun. Fall works for building too, as long as the footings are poured before the ground freezes. Our design presentation follows within about two weeks of the consultation, and we are typically booked out 2 to 4 weeks depending on the season.
If your patio is too hot to use by mid-afternoon, book a design consultation and we will look at it with you: which way it faces, what the ground is doing, and whether it wants open rafters or a roof. We design and build pergolas, pavilions and covered patios in Wichita and the surrounding communities of Andover, Derby, Maize and Goddard.
Custom patios in Wichita, KS are more than a surface placed behind a home.
Outdoor kitchen design in Wichita requires balancing luxury aesthetics with Kansas weather durability.
