
Earthworks Plan Design Build
Landscape Design in Andover, KS
Earthworks Plan Design Build provides landscape design in Andover, KS: one plan for the whole property, from grading and drainage to patios, walls, planting and lighting, drawn and built by the same team. It starts with a free consultation at your home, and the design presentation follows within about two weeks.
Drawn and built
From the Plan to the Finished Yard
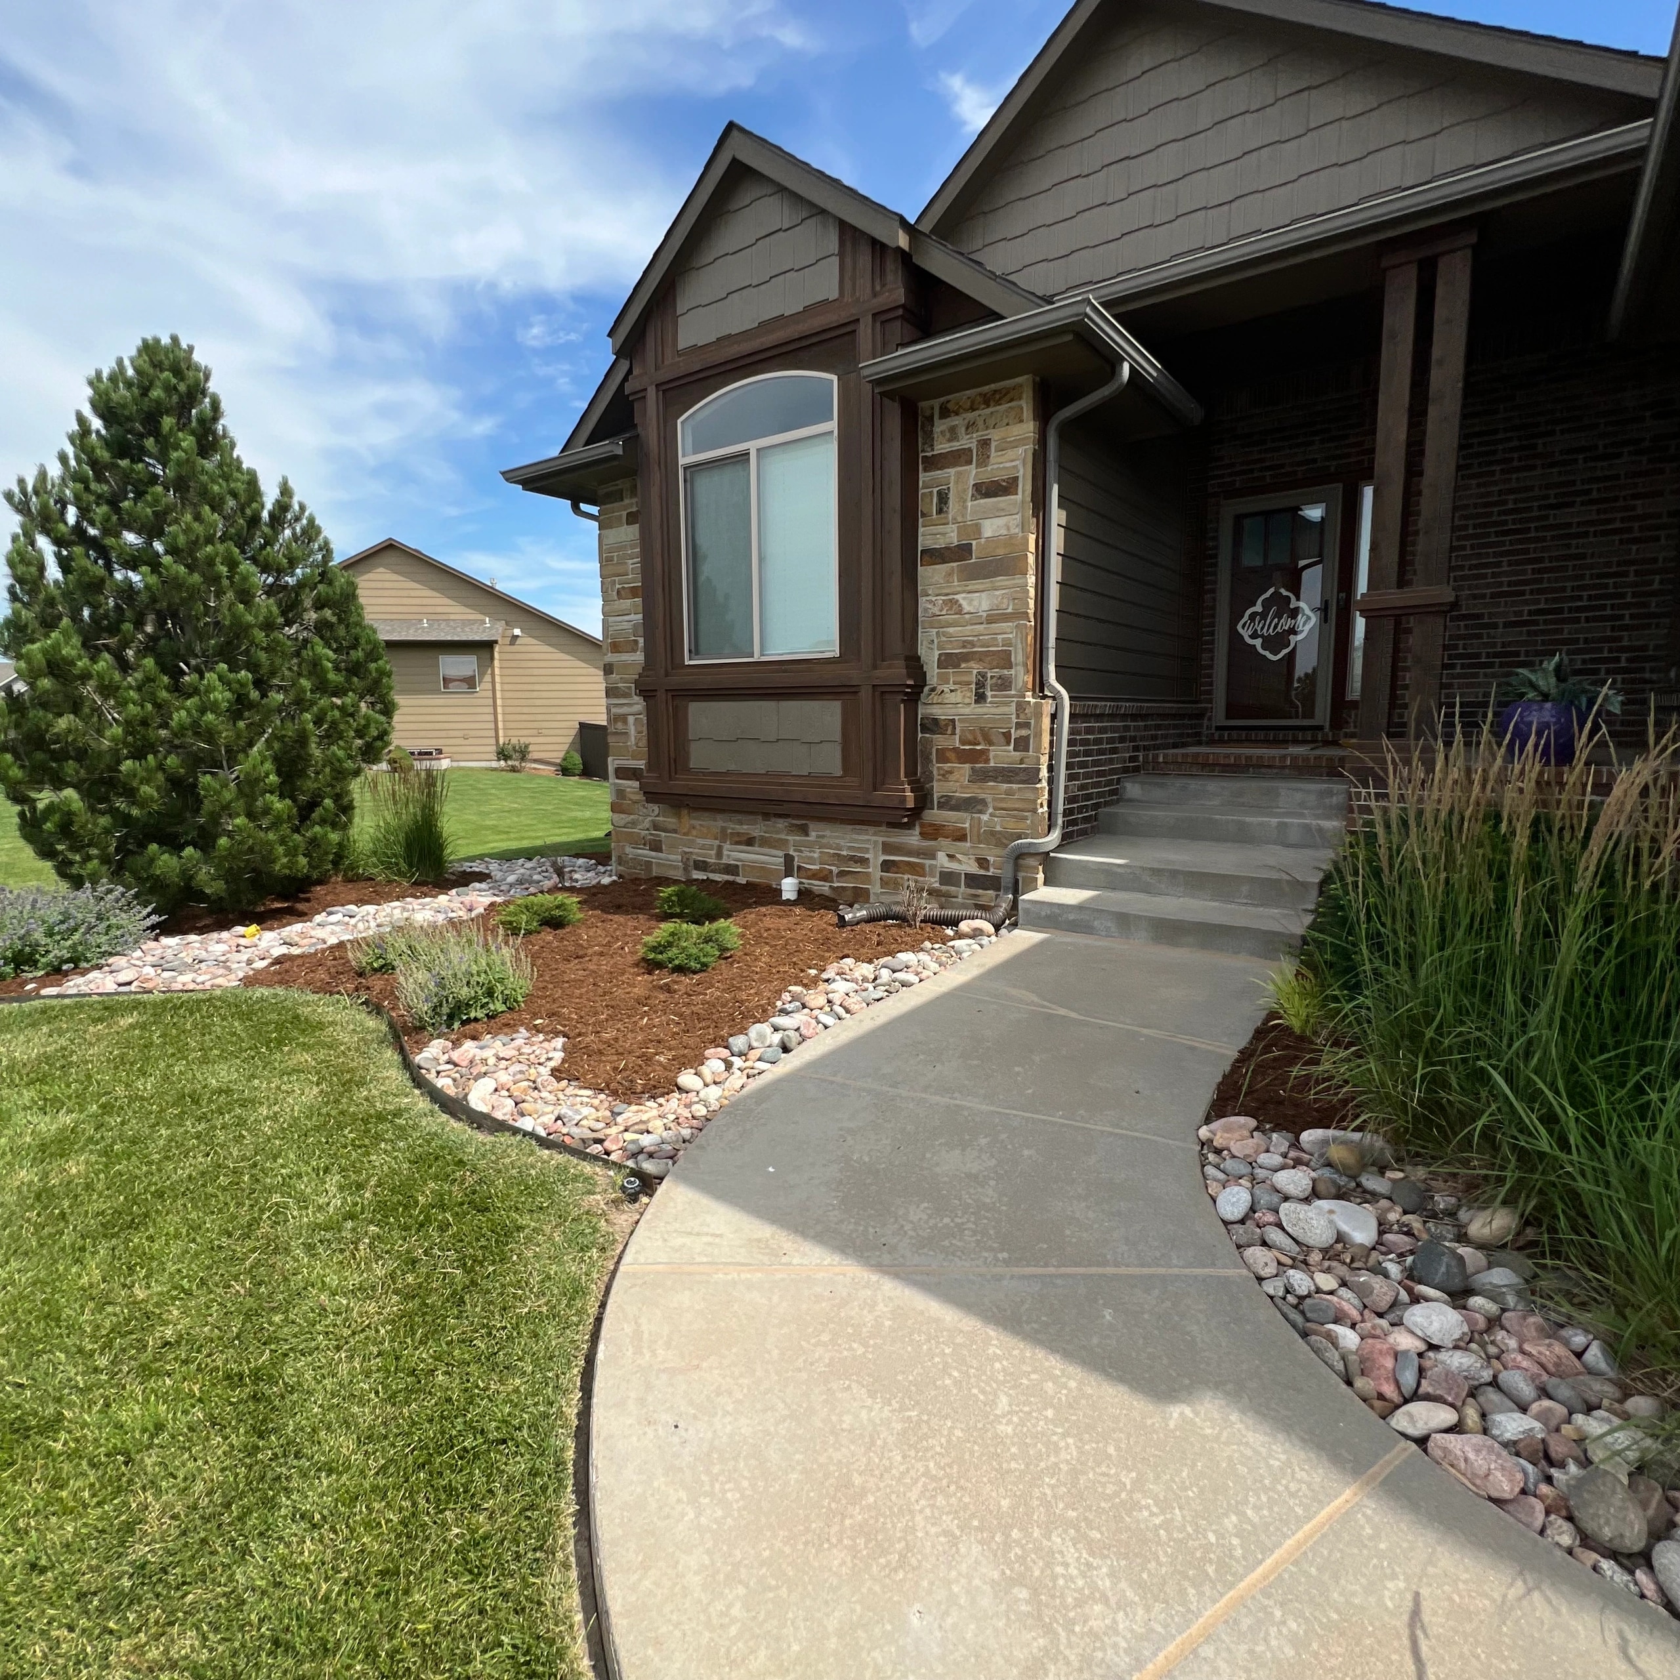
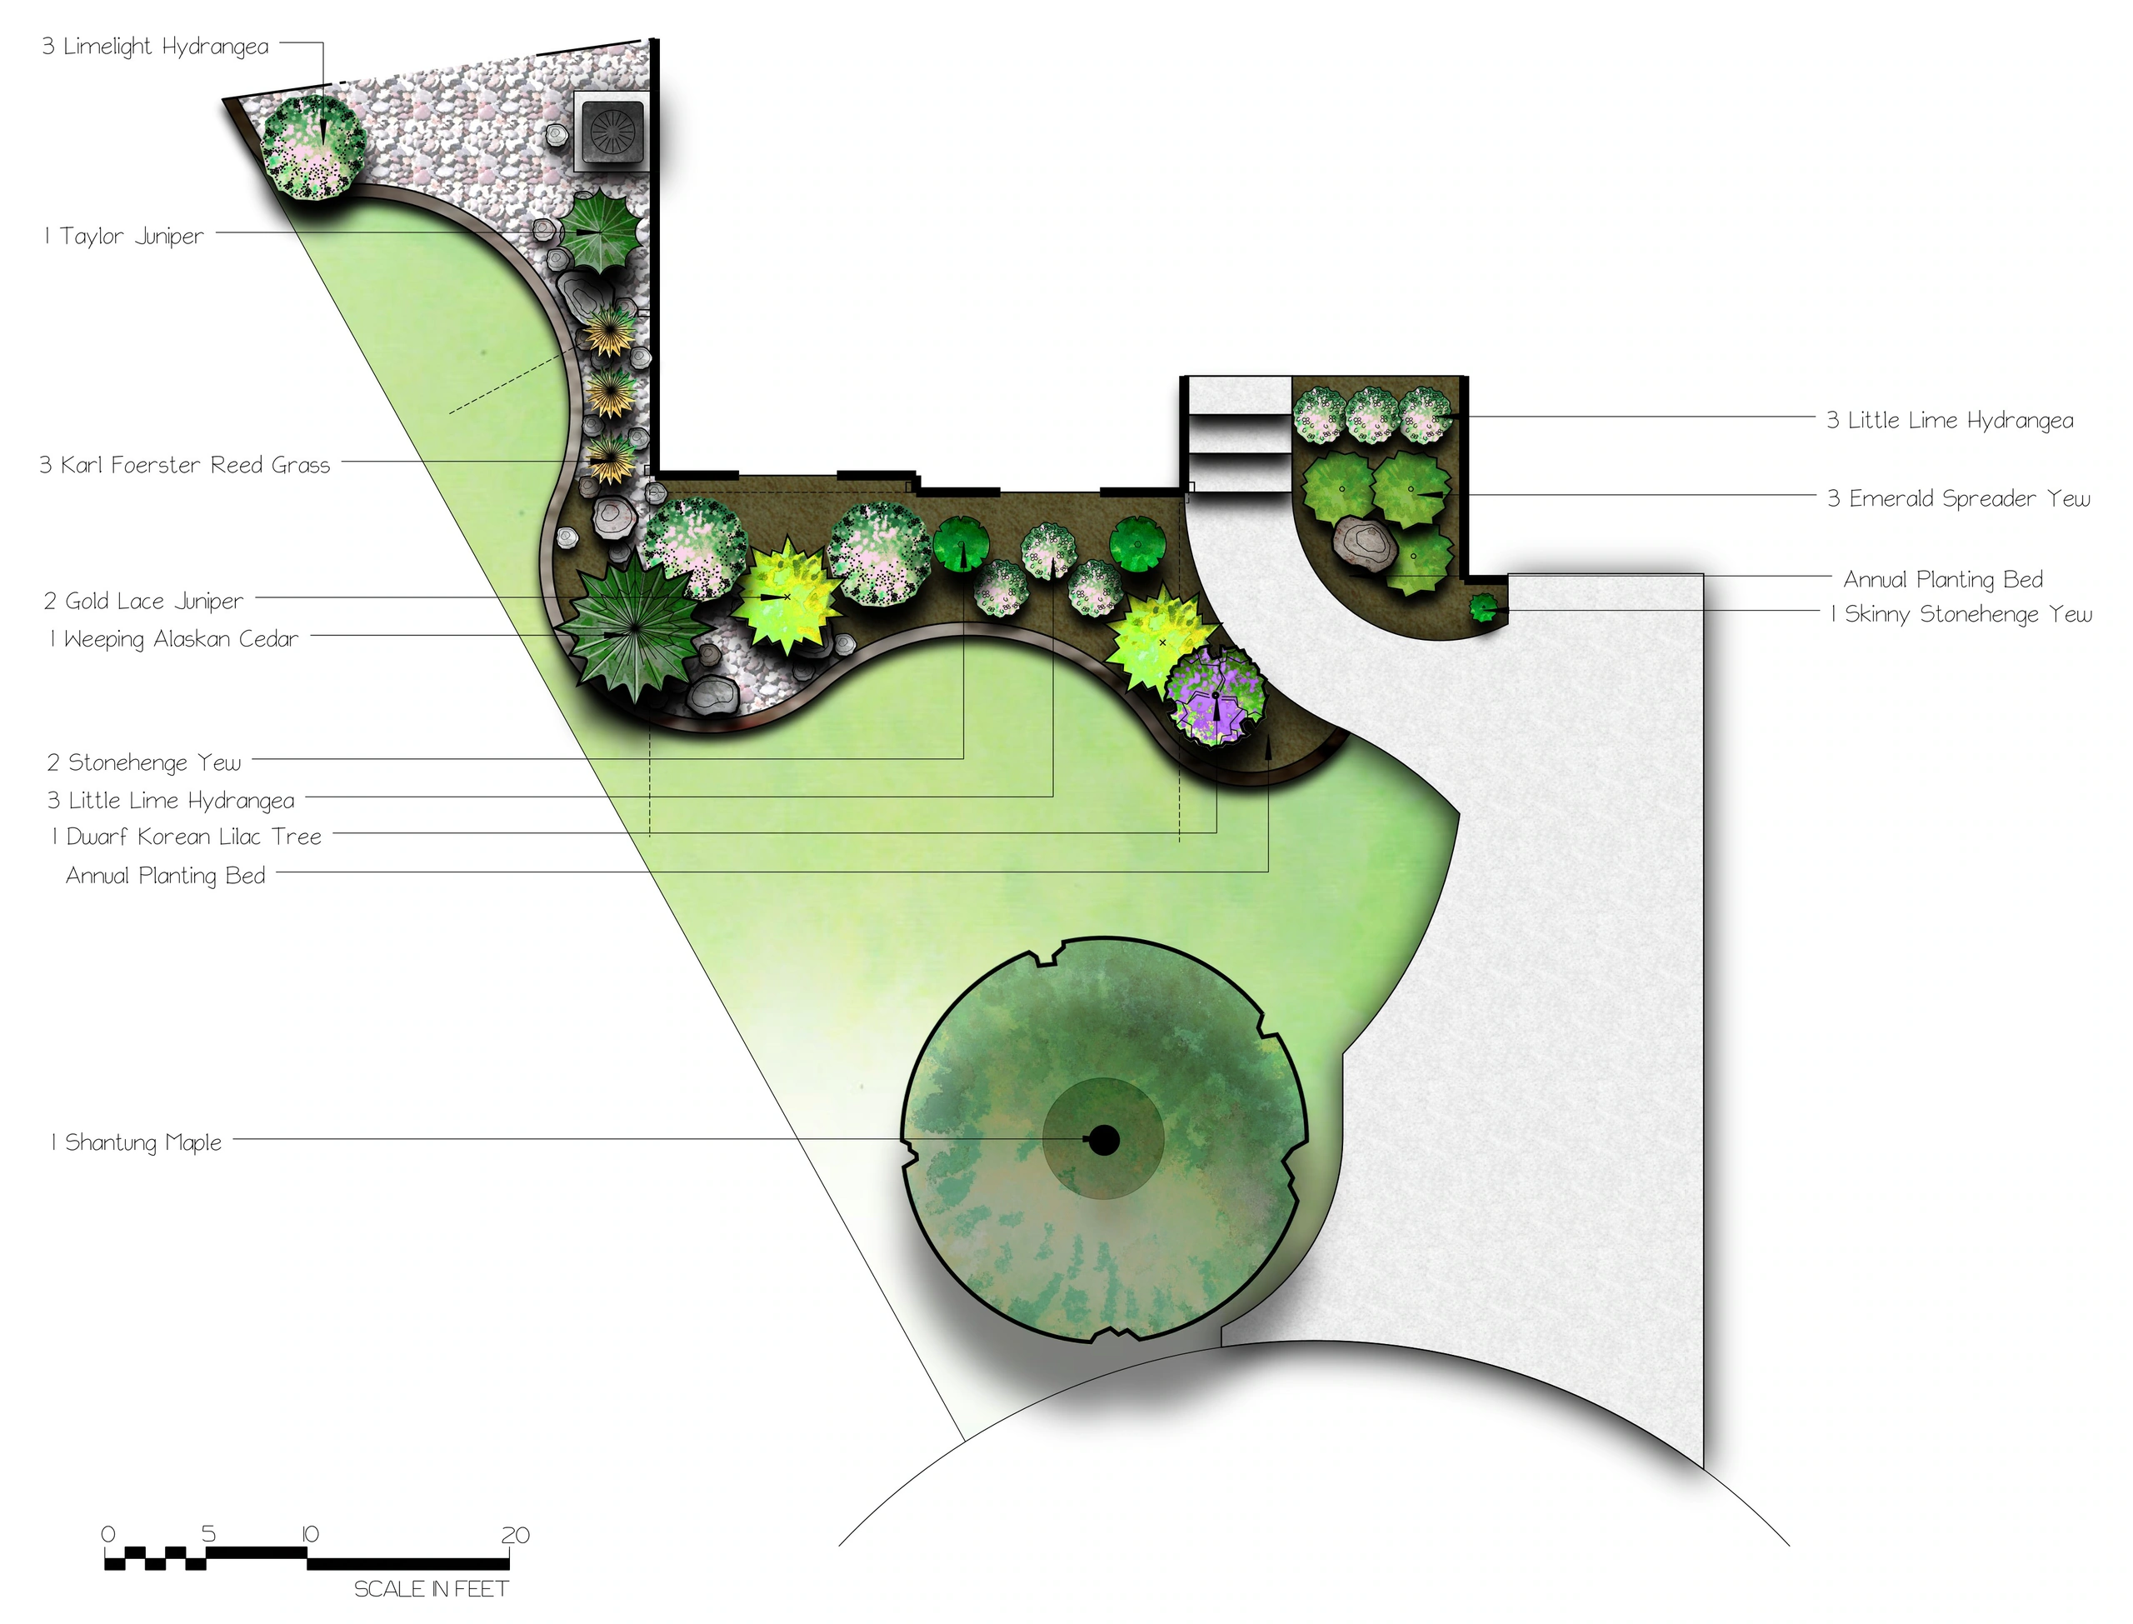
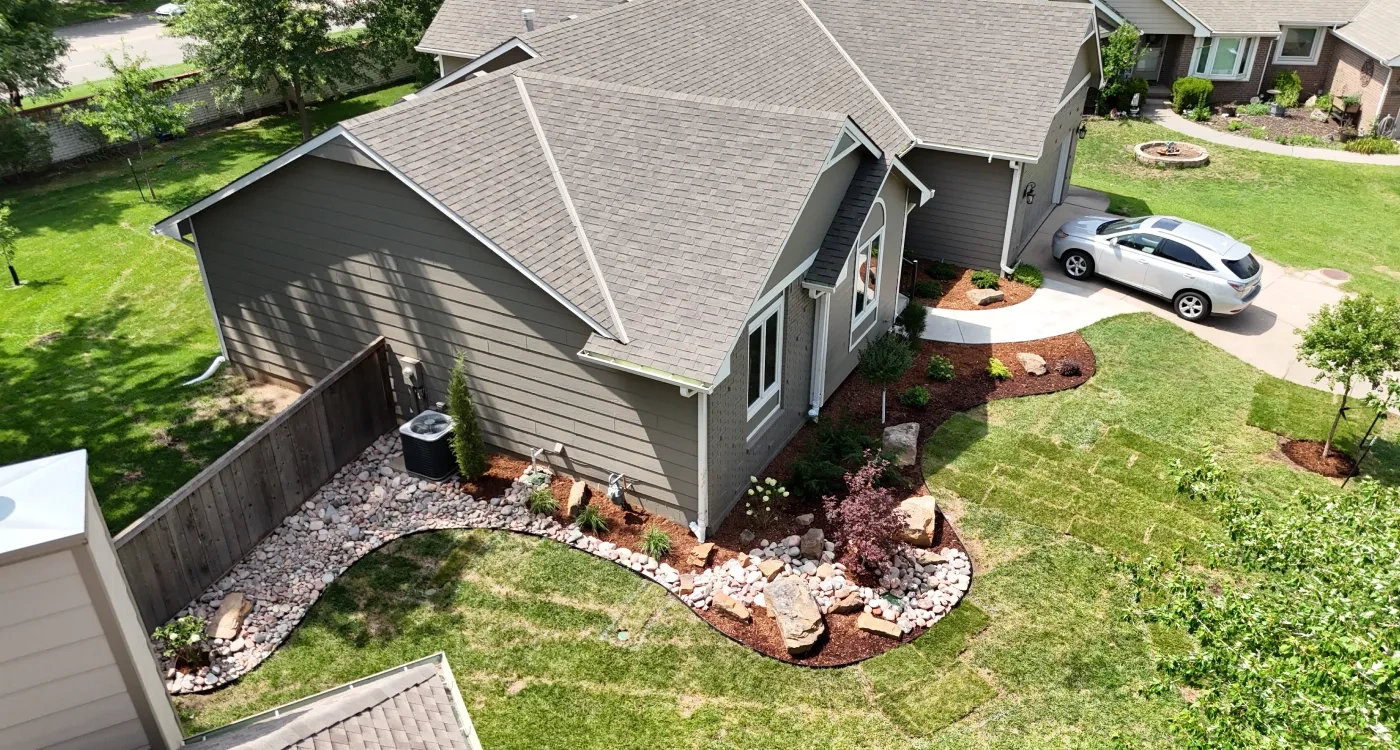
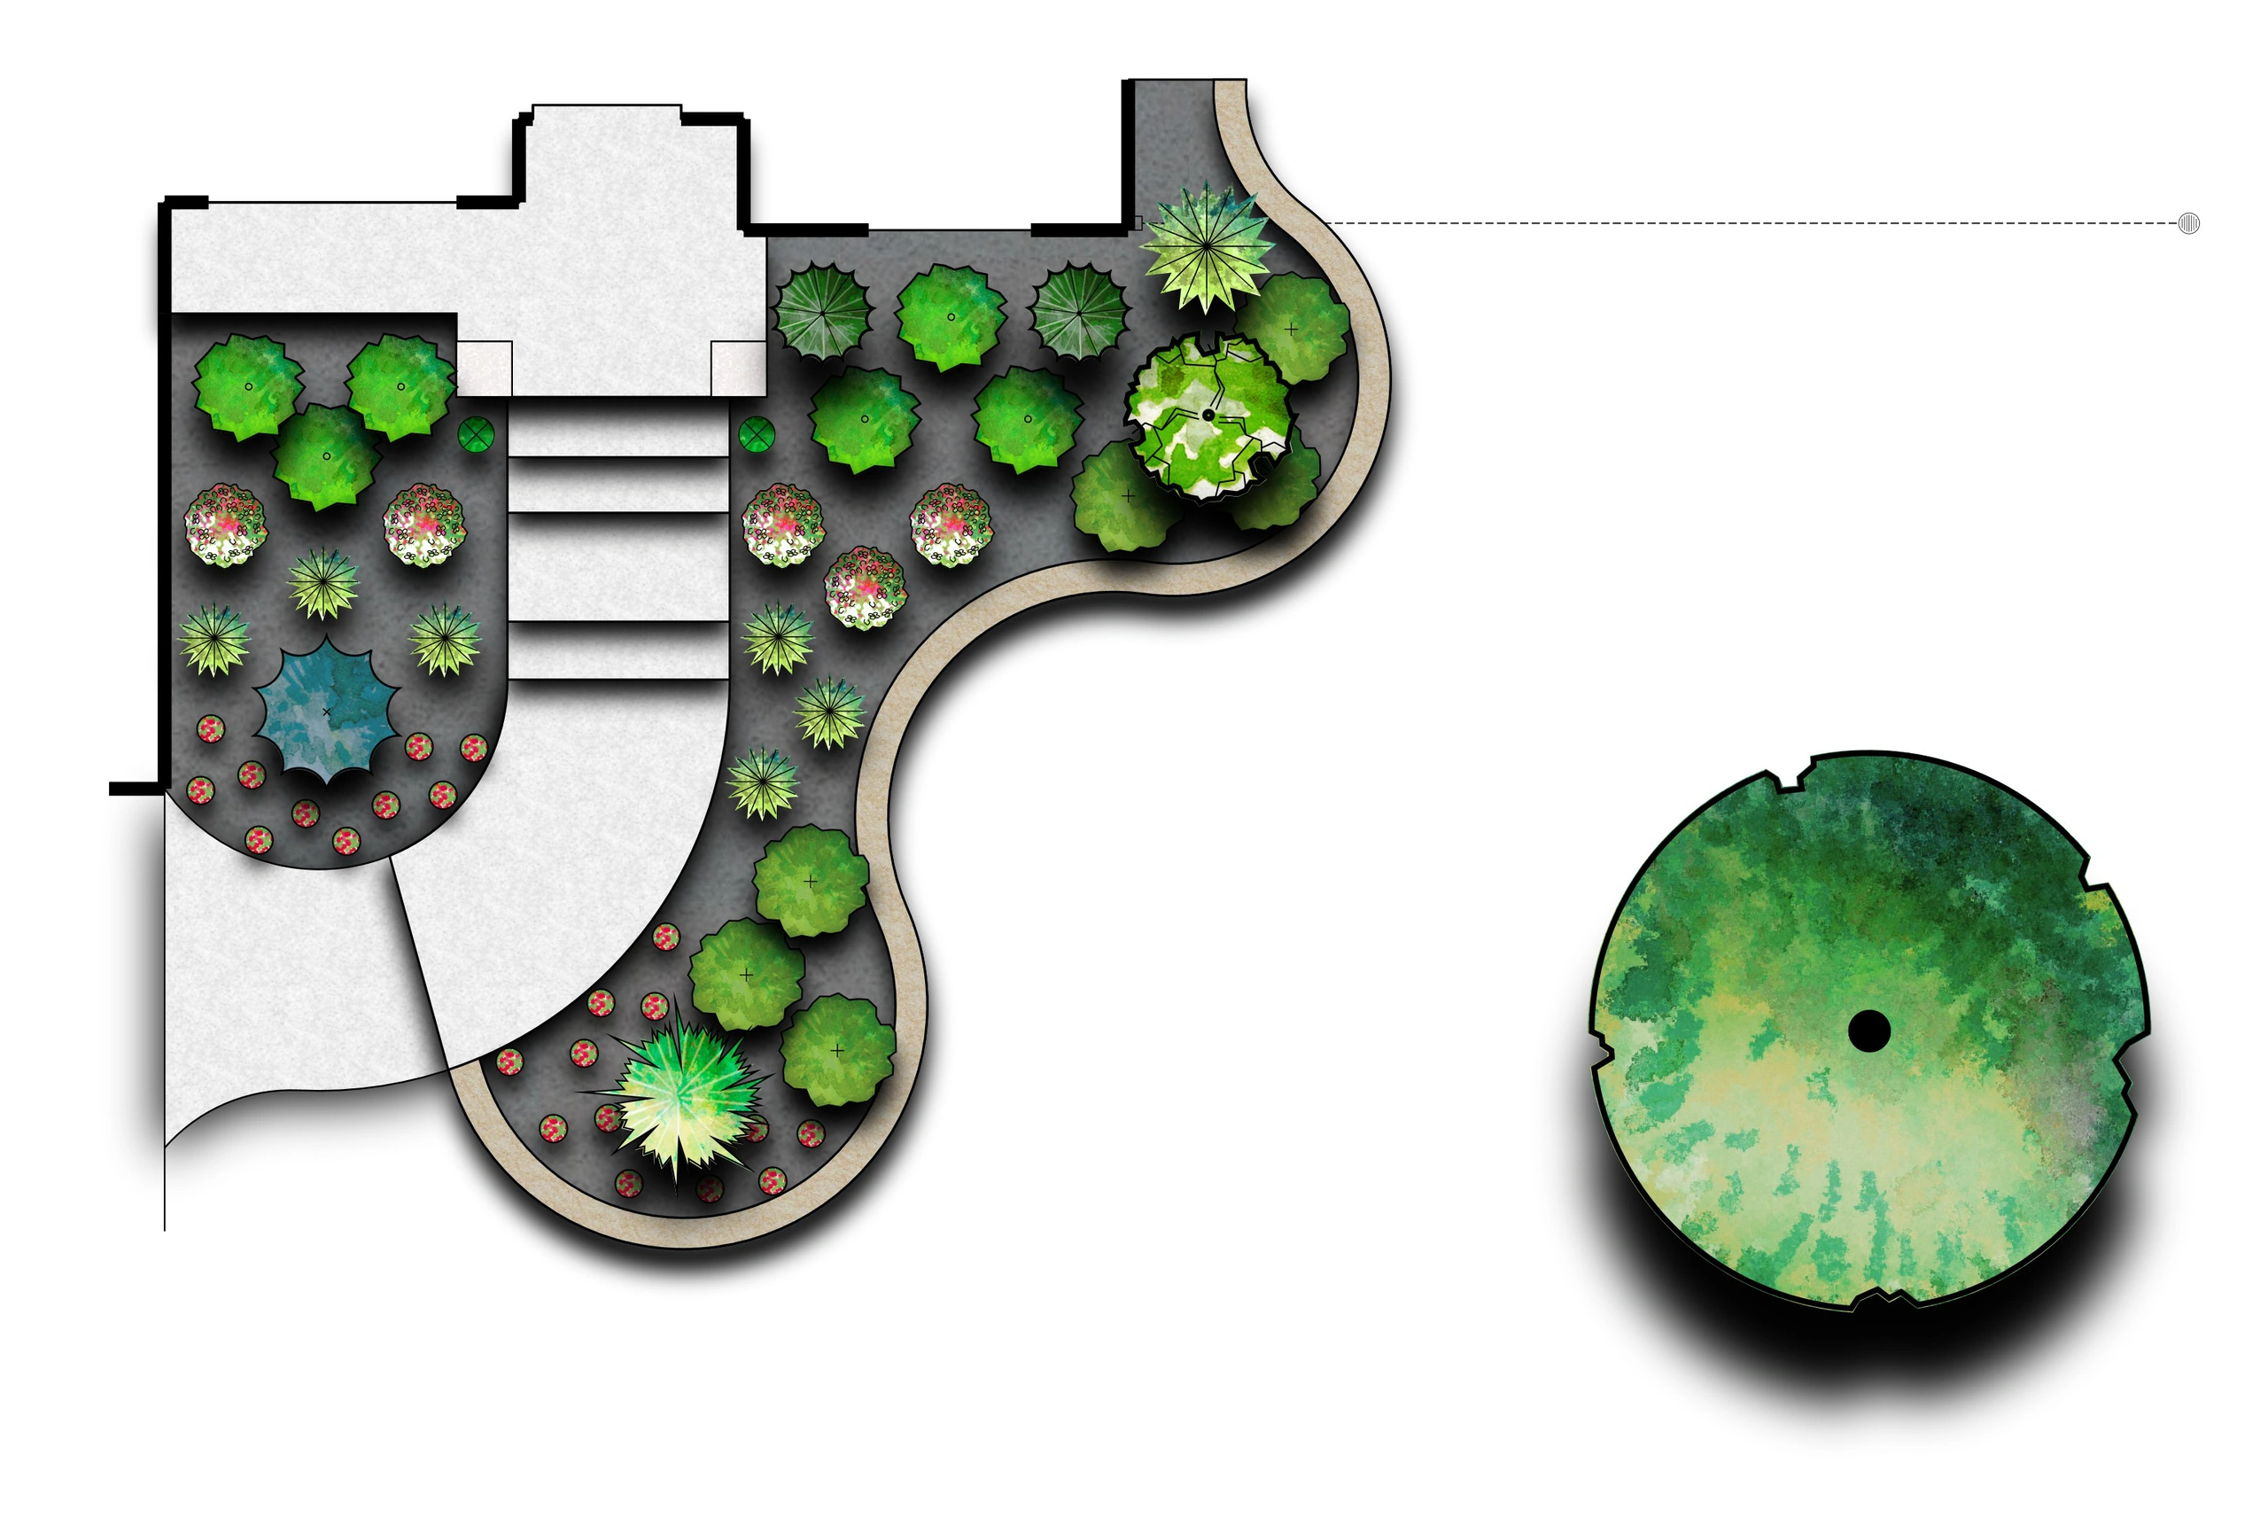
Two front yards we designed and built in Wichita, each shown as the color plan the homeowner was presented beside the yard it became. The Graber yard follows a later revision of its plan, and the Riley entry is the one of two designs that was chosen.
 See the full project
Graber Residence
Wichita, KSFront landscape, designed and built
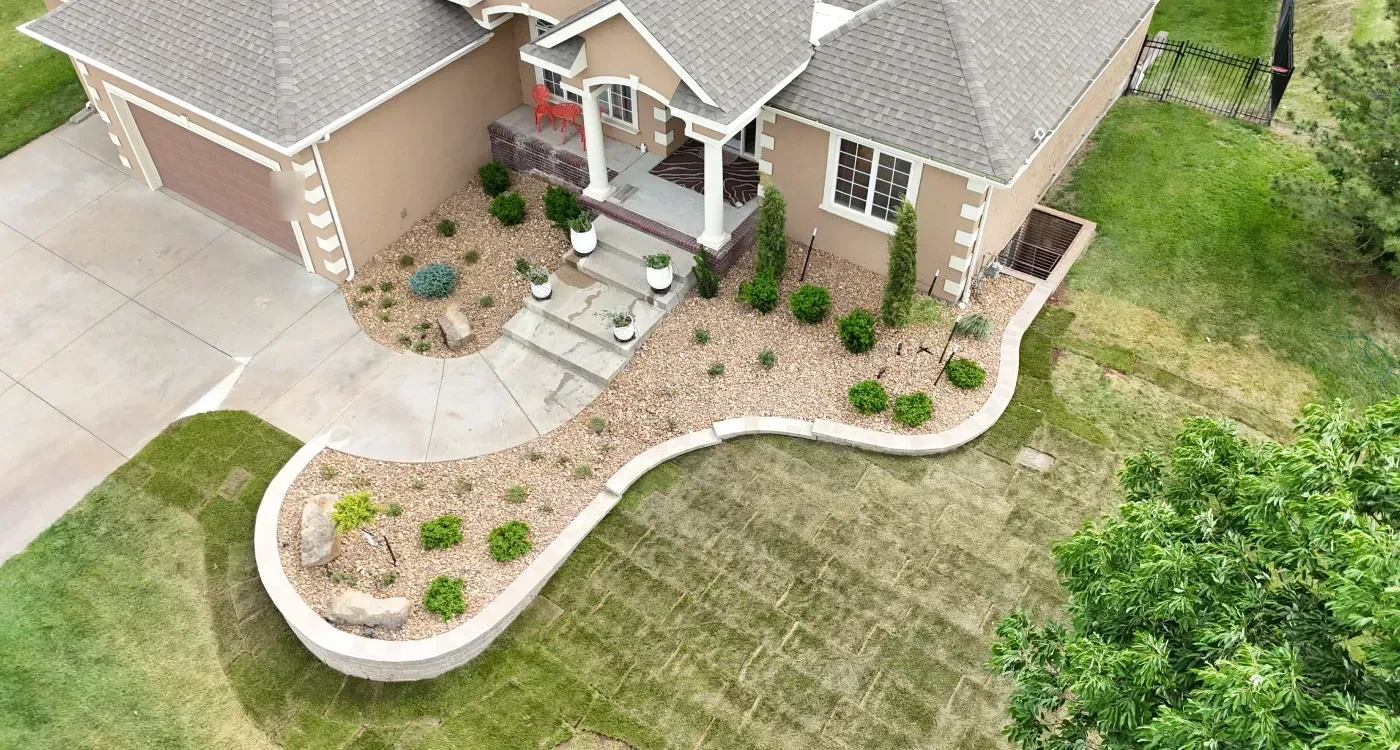 See the full project
Riley Residence
Wichita, KSFront entry, designed and built
Designing in Andover
Permits and Approvals in Andover
Andover is its own city, in Butler County, with its own permits. Several ask for a drawing before any work starts, and a design drawn to scale is that drawing. We handle the permits a project needs.
City of Andover permits
- Fences and walls
- The city’s fence permit covers fences and walls in every zoning district. It asks for a plot plan with dimensions and the fence line marked, and approval comes before any work starts.
- Easements
- A fence may cross an easement as long as utility access is provided and kept, and that access has to be shown on the plot plan.
- Drainage and grading
- Exterior work such as drainage, grading and erosion control goes through a site permit when no building permit covers it. The city asks for the project plans and whether the property is in the flood plain.
- Irrigation
- New or altered irrigation needs the city’s irrigation and backflow preventer permit.
Before work starts
- HOA review
- Where a neighborhood has an architectural committee, the color plan is what goes to it. We help with the drawings and documentation that approval needs.
- Underground lines
- We coordinate with the utility providers before anyone digs. Private lines the utilities do not mark, such as irrigation or lighting, need marking by the homeowner.
This season
Late Fall Is a Good Time to Start a Design
Starting now puts the drawing and the approvals in the quiet months, so the build is not waiting on them. The whole process is on our design services page.
- Walk the property this fall
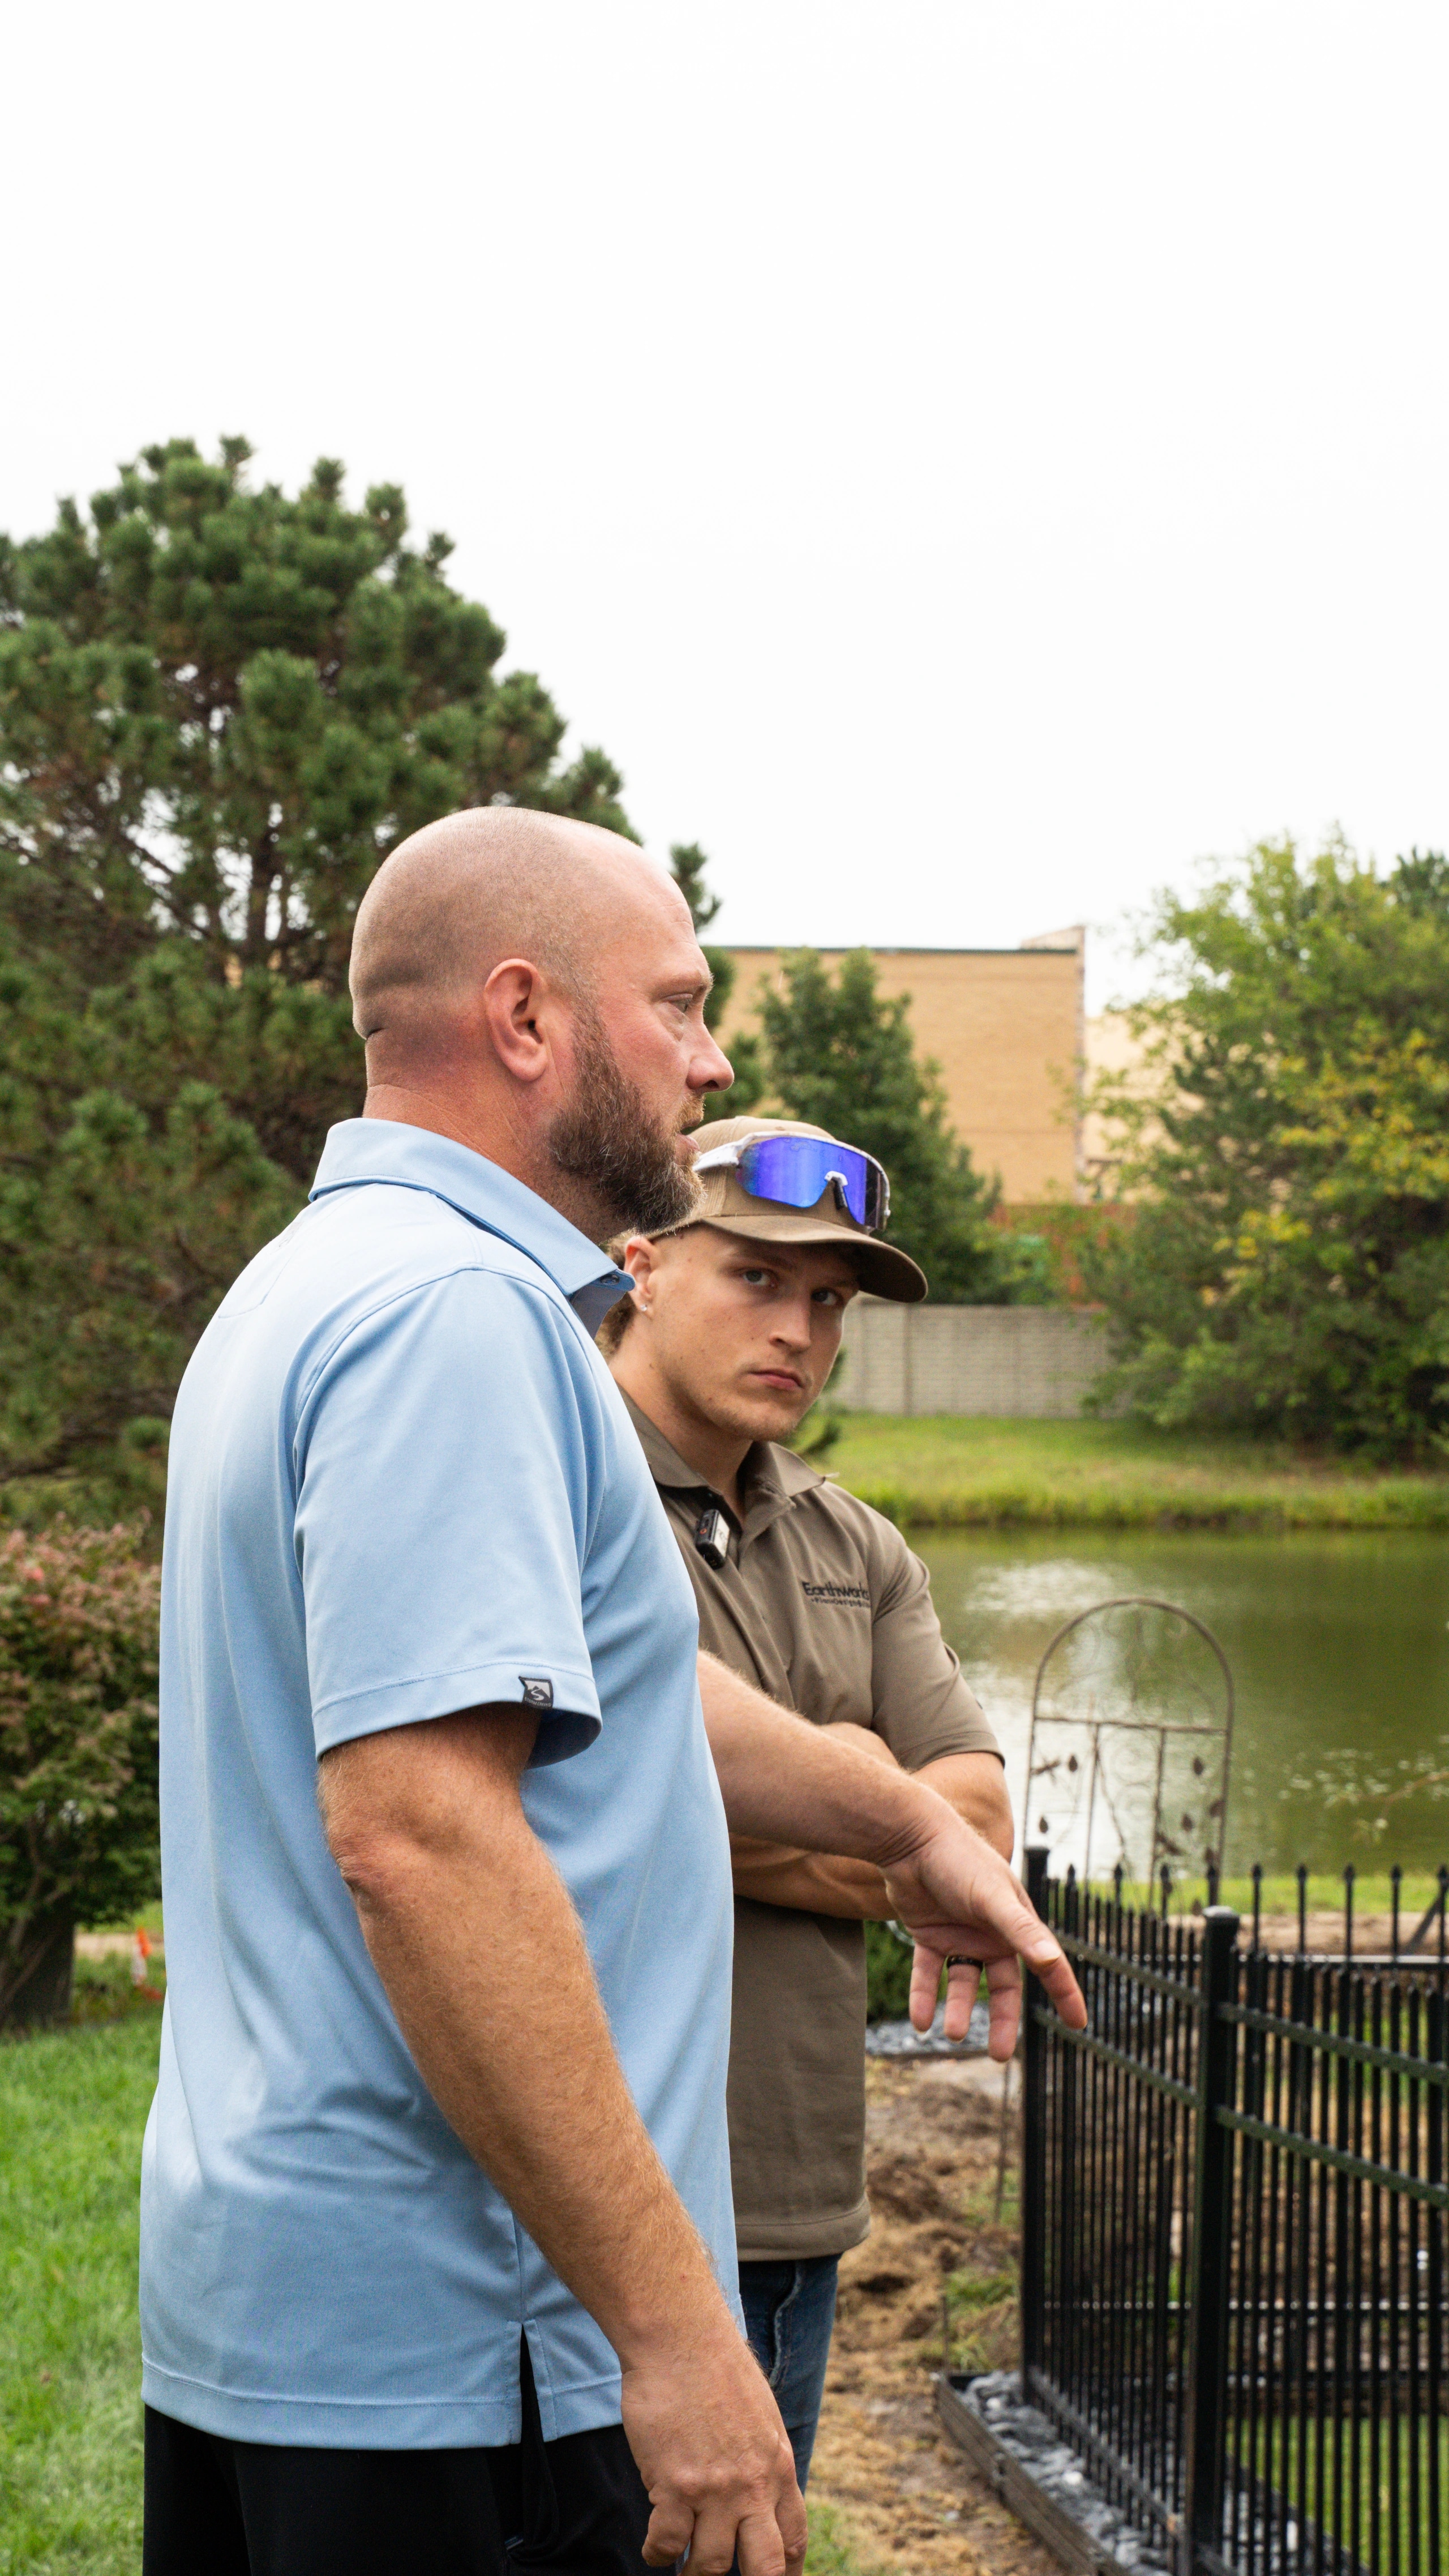
- The consultation is free: a walk around the yard with you, before anything is measured or drawn. With the leaves down, the grades, the low spots and the views from the house are easy to read.
- Settle the plan over the winter
- After a measured site visit, the design presentation follows within about two weeks. It is the cheapest point in a project to change anything, and winter leaves time for changes, HOA review and city permits before materials are ordered.
- Build when the ground is ready
- An approved plan goes on the schedule as soon as the ground can be worked. We’re typically booked out 2 to 4 weeks depending on the season, and fall is the season that fills first.
Service area
Where We Work in Andover
Our crews work across Andover and its 67002 ZIP code, from 159th Street East, where Wichita ends, over Andover Road and on both sides of US-54/400. Fourmile Creek and Republican Creek cross the south side of town, and several neighborhoods are built around lakes, ponds and golf courses.
Neighborhoods
- Terradyne
- Flint Hills National
- Crescent Lakes
- Cornerstone
- Quail Crossing
- Prairie Creek
- Caywood
Before you call
Andover Landscape Design Questions
Does Earthworks work in Andover?
Yes. We work in Wichita and surrounding areas including Andover, Derby, Maize, and Goddard. That covers all of Andover, ZIP code 67002. We’re based in Wichita, and the same team, phone number and standard of work apply here.
Who applies for the City of Andover permits?
We do. We handle the permits a project needs and coordinate with the utility providers, and the design supplies the plot plan and drawings the city asks for.
Can you work with the landscaping the builder put in?
Yes. Trees and shrubs worth keeping are measured on the site visit and drawn into the plan, and the design starts from the grade the lot already has. If all the yard has is sod and a row of shrubs along the house, that is a common place for a design to start.
Our lot backs onto a pond or a fairway. Does that change the design?
It adds a second view: the yard is seen from the house and from across the water or the course, and the plan is drawn for both. Grading and drainage are settled first, and if the property is in the flood plain, the city’s site and grading permits ask about it.
Is a design consultation in Andover free?
Yes. The consultation at your property costs nothing, and neither does an estimate. The design itself is paid for, and only once you have asked for one.
Book a design consultation
Start Your Andover Design
A few lines about the yard and what you would like from it is enough. We’ll be in touch to arrange a consultation at your home.
We are typically booked out 2 to 4 weeks depending on the season. If you would rather talk, call or text (316) 516-0557.
We only use these details to reply. The form itself is hosted by LeadConnector rather than by this site, and the privacy policy says what that means.